11. Sage Living – Duplex apartment interior design
living apartament duplex design interior modern
house FILL0 wght200 GRAD0 opsz48 1 4

PROPERY TYPE
4 bedroom apartment

markunread mailbox FILL0 wght200 GRAD0 opsz48 1

LOCATION
Bucharest, Romania

nest multi room FILL0 wght200 GRAD0 opsz48 1 1

PROJECT STAGE
New apartment

calendar month FILL0 wght200 GRAD0 opsz48 1 1

COMPLETION YEAR
2025

fact check FILL0 wght200 GRAD0 opsz48 1

NEXT INTERIOR SERVICE
Package 3 - Premium

payments FILL0 wght200 GRAD0 opsz48 1 1

PROJECT BUDGET
85 000 € 


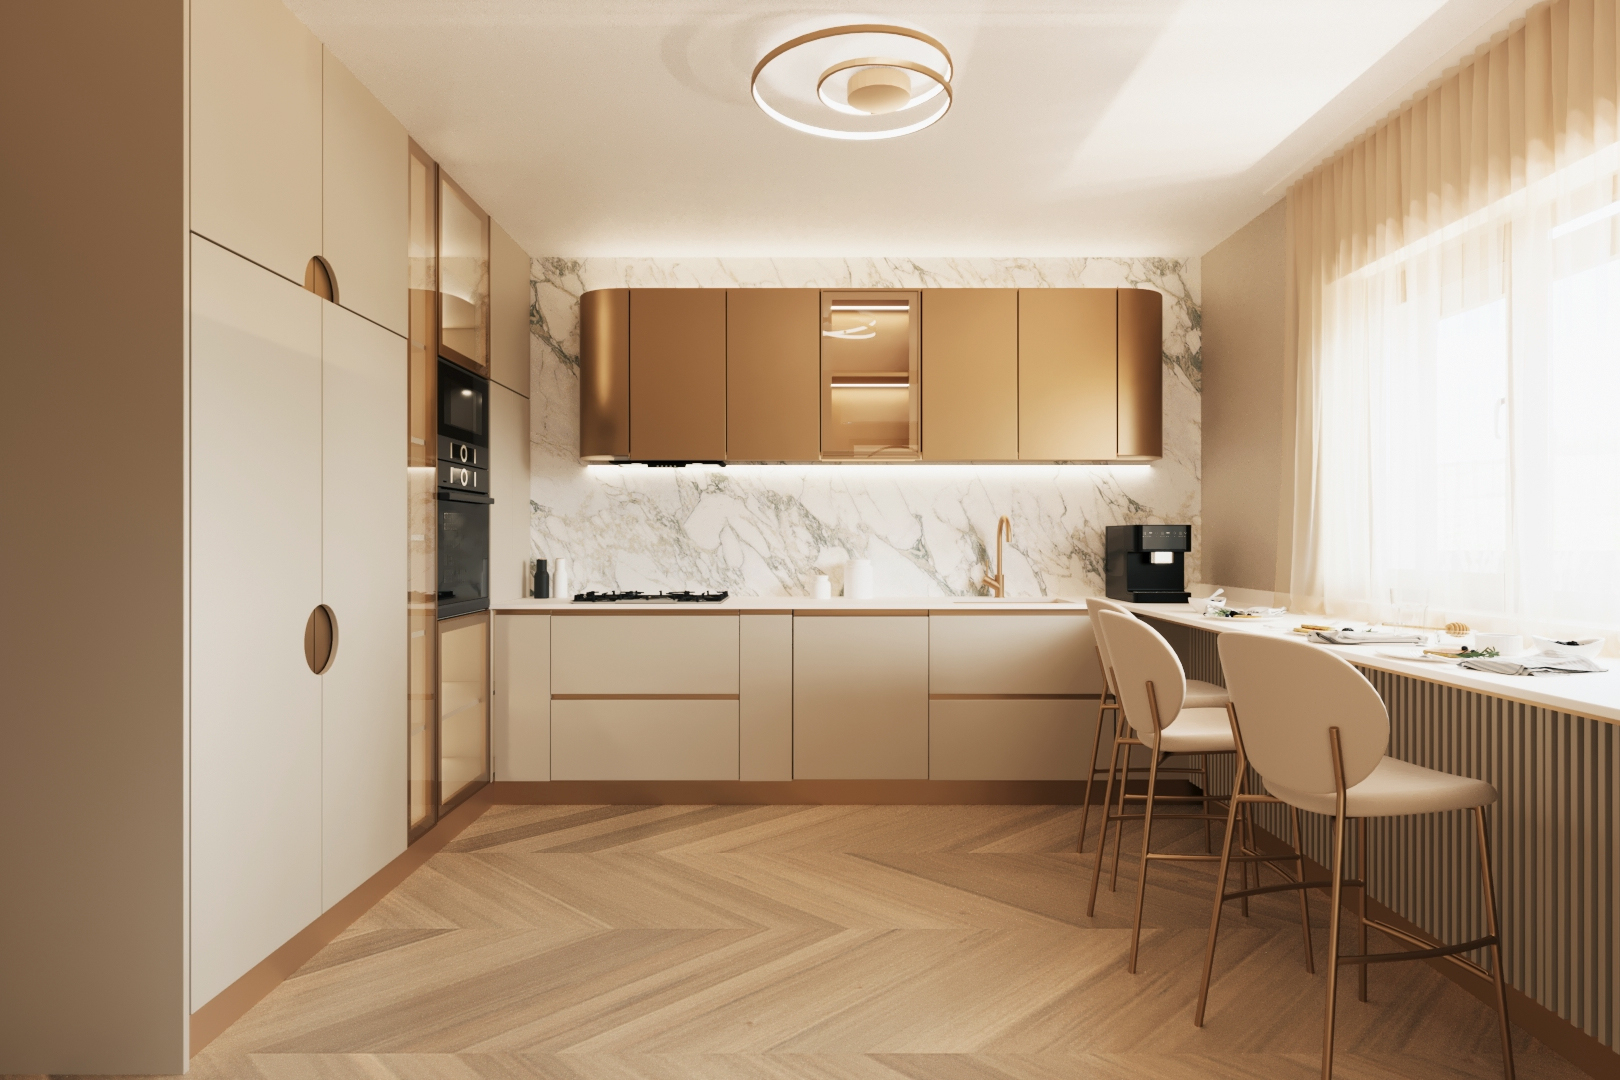
This duplex apartment interior design project was developed for a two-level home connected by an internal staircase, designed to create a cohesive and functional living space. A key element of the project is the custom multifunctional furniture piece that integrates the TV area and storage, designed in dialogue with the metal and glass kitchen partition. The interior is defined by warm neutral tones, soft green accents and rounded forms that create a balanced and inviting atmosphere.

PHOTOGRAPHY
Sabin Prodan

See more projects